
Price Reduction
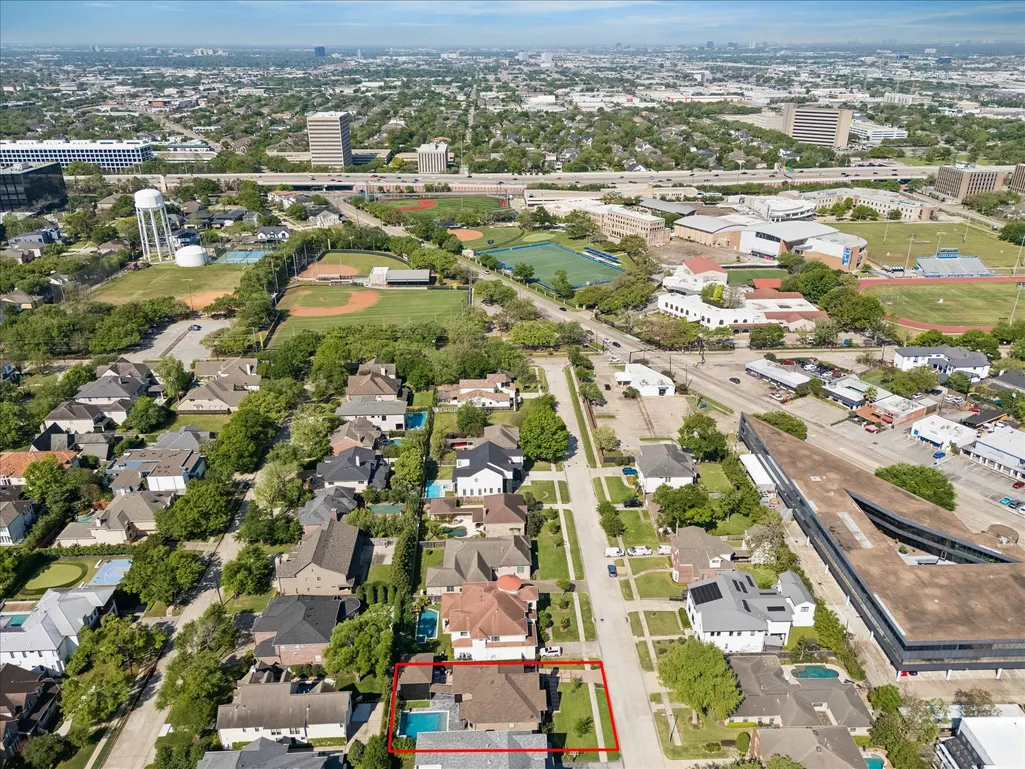
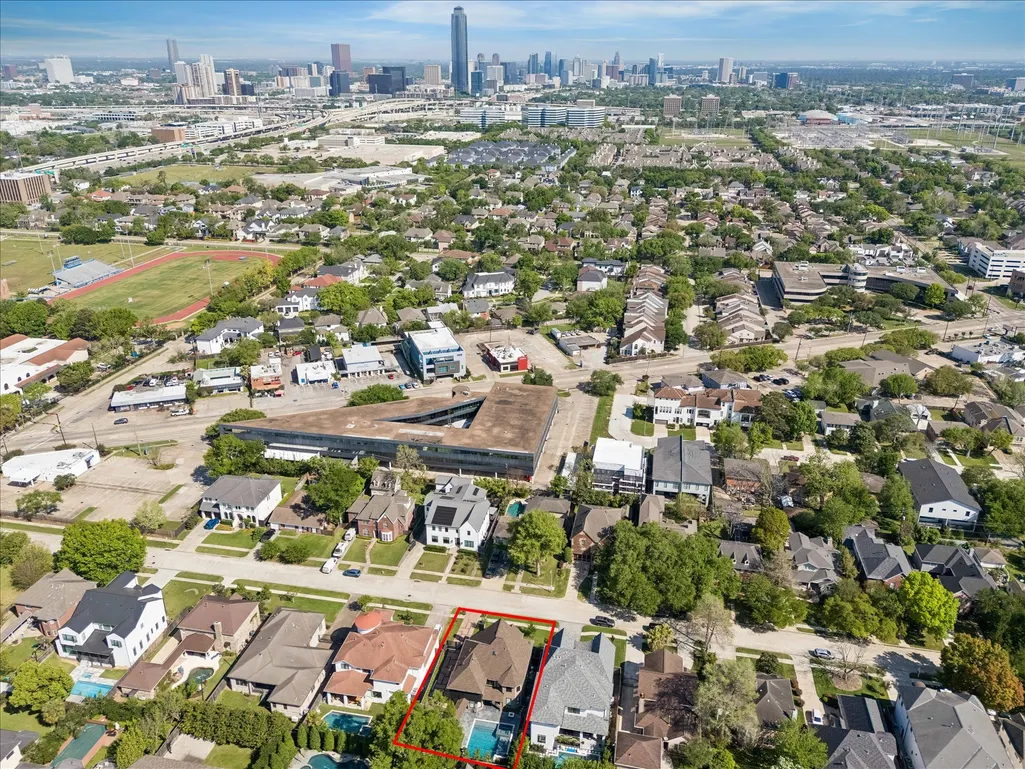
Address
4521 Merrie Lane, Bellaire, TX
Price
$ 3,200,000
Property Attributes
- MLS#56175286
- TypeSingle Family
- Listing Status Active
- CountyHarris
- CityBellaire
- Area17 Bellaire Area
- NeighborhoodRichmond Park
- Zip77401
- Style
- Year Built1998
- Taxes$ 30738
- Price$ 3,200,000
- Bedrooms5
- Full Bathrooms5
- Half Bathrooms1
- Sqr Footage4865
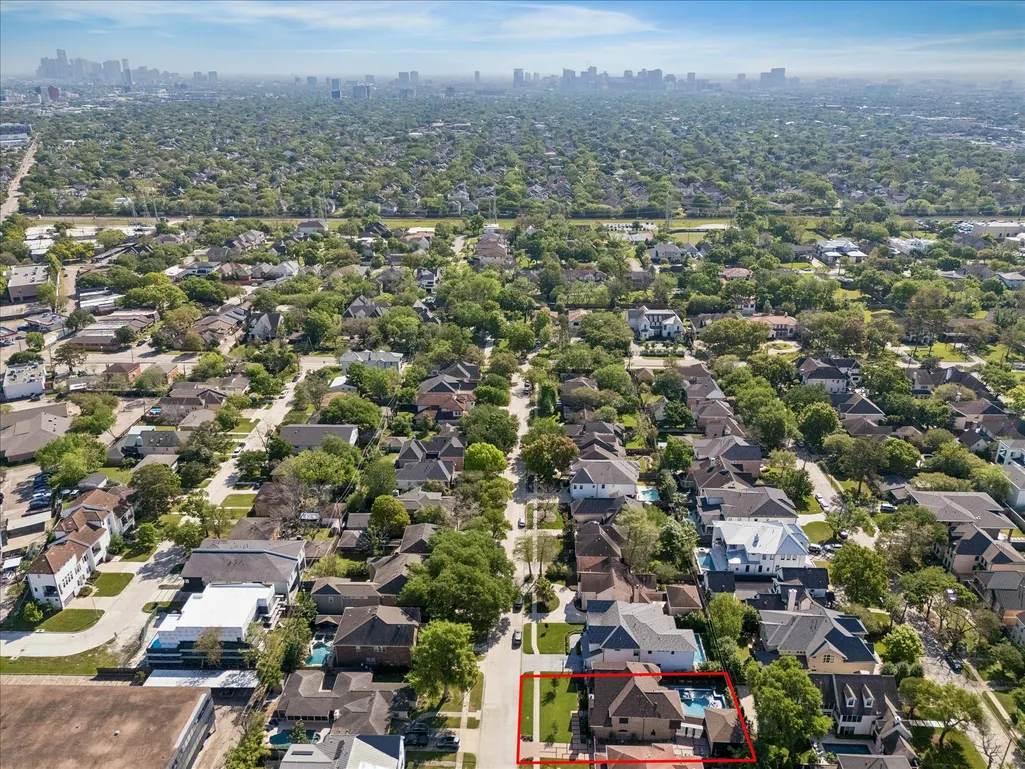
- Lot Size0.2249 Acres
Data Source:
Houston Association of REALTORS® (HAR)
Property Description
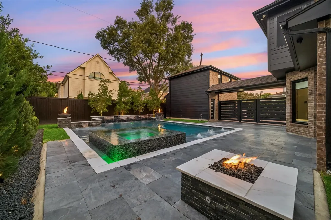
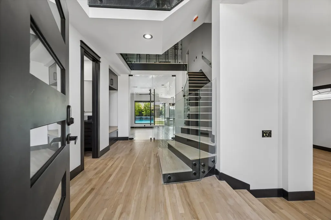
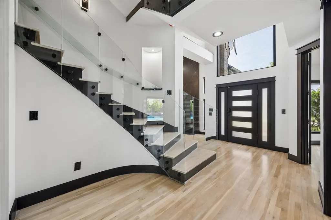
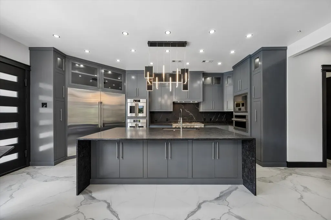
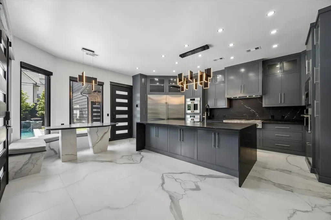
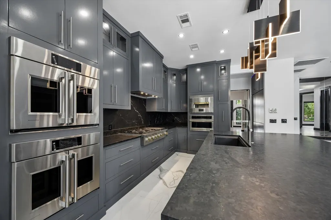
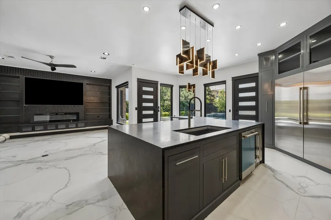
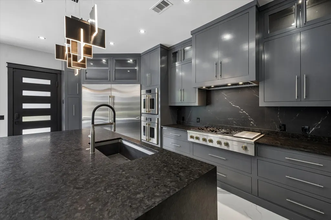
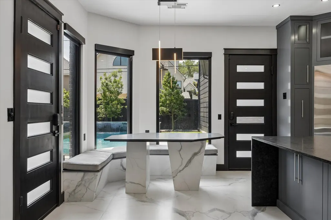
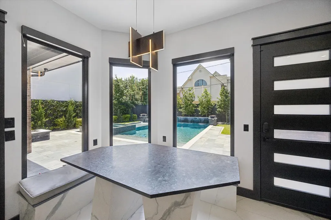
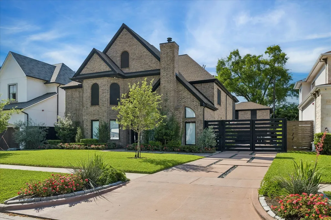
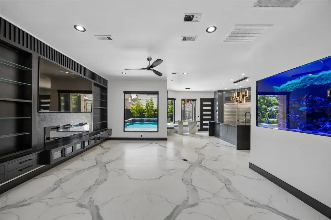
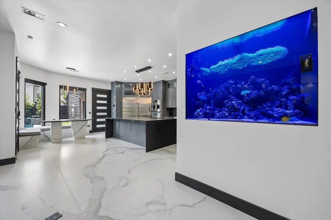
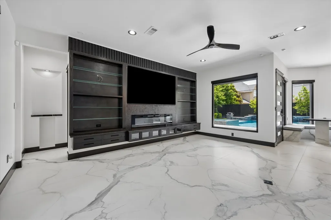
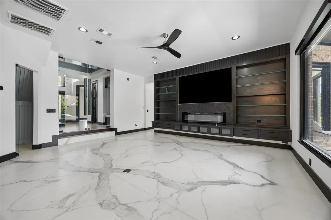
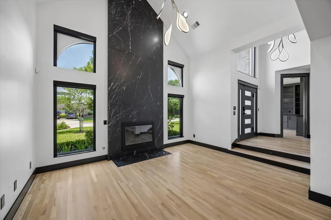
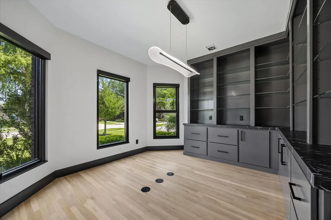
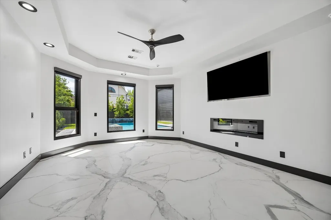
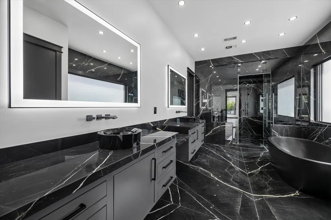
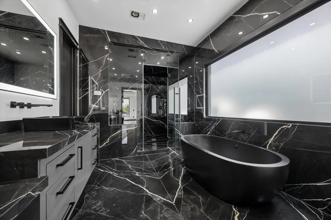
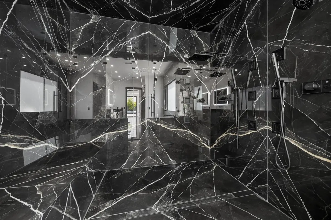
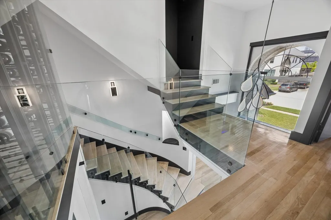
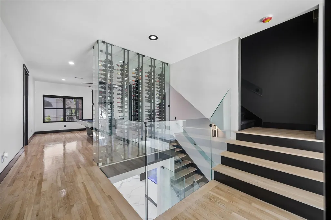
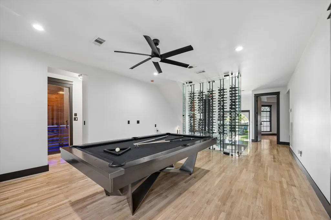
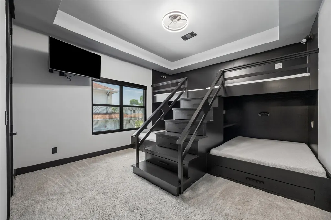
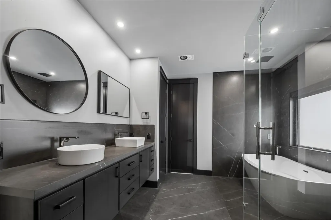
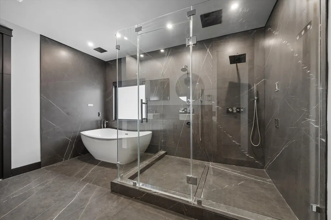
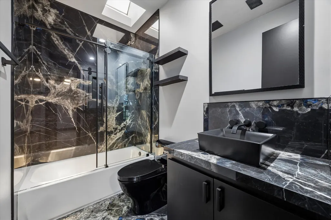
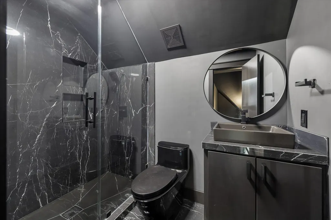
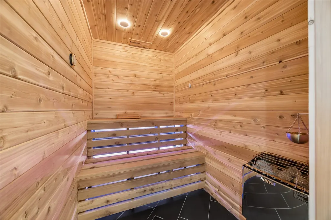
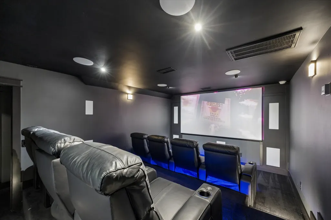
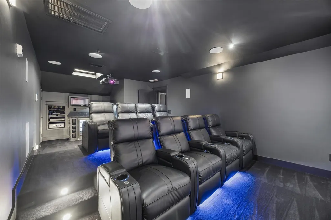
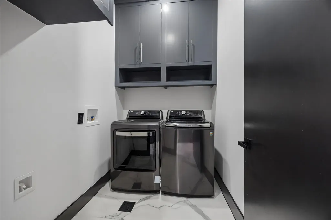
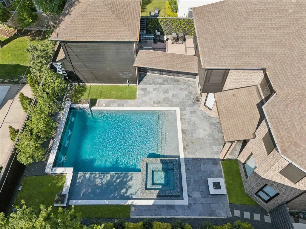
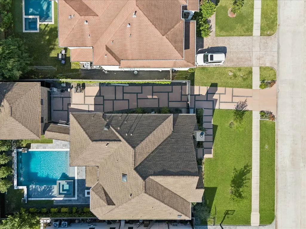
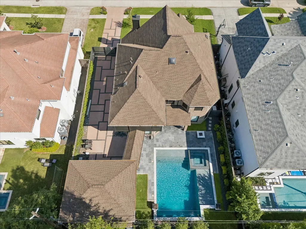
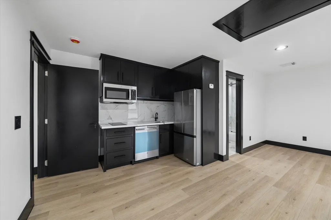
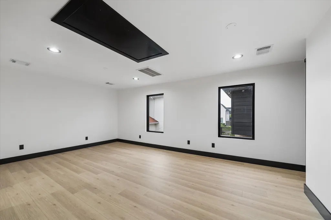
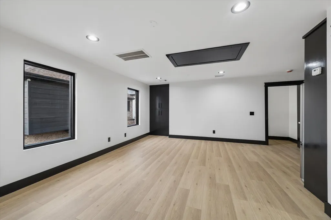
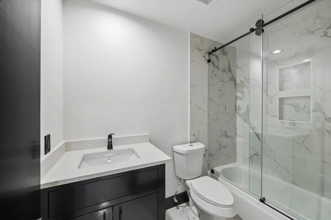
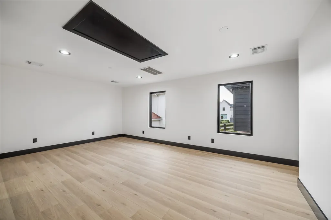
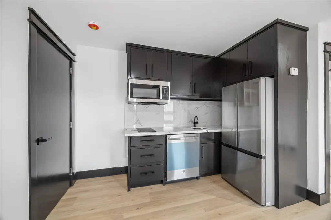
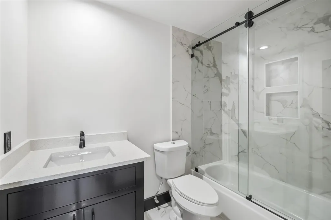
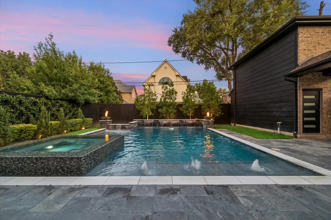
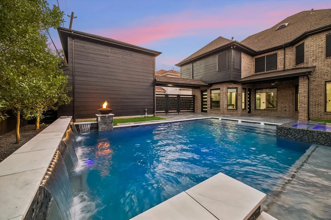
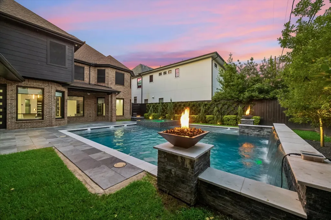
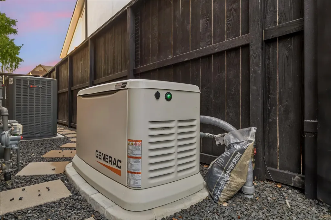
Exquisite three-story estate in the Bellaire/West University area, fully remodeled with premium finishes throughout. This luxury residence features marble and hardwood flooring, an elegant primary suite, private office, formal living and dining, and a chef’s kitchen with double built-in refrigeration, double ovens, pizza oven, wine cooler, and butler’s station. The second floor offers four spacious bedrooms, including a junior primary suite, a game room with pool table, 100-bottle wine display, and private sauna. The third level features a fully equipped theater-style media room and secure safe room. Enjoy a resort-style backyard with pool, spa, automatic gate, and separate garage apartment. Additional highlights include TVs in every bedroom, bidet-equipped bathrooms, custom 300 gallon saltwater aquarium, pet area with artificial turf, and a whole-home generator. A turnkey luxury residence in one of Houston’s most desirable inner-loop locations.
| Elementary School | Middle School | High School |
|---|---|---|
| HORN ELEMENTARY SCHOOL (HOUSTON) Elementary School | PERSHING MIDDLE SCHOOL Middle School | BELLAIRE HIGH SCHOOL High School |
| Price History | |
|---|---|
| 4/21/2026 | Listed $3,900,000 |
| 9/15/2026 | 18$3,200,000 |
General Features
| Country | US |
|---|---|
| Sewer | Public Sewer |
| Heating | Central,Gas |
| Cooling | Central Air,Electric |
| Roof | Composition |
| Appliances | Convection Oven,Double Oven,Dishwasher,Electric Oven,Gas Cooktop,Disposal,Gas Range,Microwave,ENERGY STAR Qualified Appliances,Instant Hot Water,Refrigerator,Wine Refrigerator |
| Garage Spaces | 2 |
| Patio/Porch Features | Covered,Deck,Patio |
| Architectural Style | Contemporary/Modern |
| Pool Features | In Ground,Pool/Spa Combo |
| Security Features | Security Gate,Prewired,Security System Owned,Smoke Detector(s) |
| Construction Materials | Brick |
| Year Built | 1998 |
| Electric | Generator |
| Stories Count | 3 |
| Levels | Three Or More |
| Property Subtype | Detached |
| Tax Year | 2025 |
| Community Features | Community Pool |
| County | Harris |
| New Construction | false |
| Property Type | Residential |
| Attached Garage | false |
| Energy Efficient | Appliances,HVAC,Solar Screens,Thermostat |
| Subdivision Name | Richmond Park |
| Garage Y/N | true |
| Other Structures | Garage Apartment |
| Total Rooms | 14 |
| Full Baths | 5 |
| Status | Active |
| Directions | 610 S to Bissonnet towards West U not Bellaire. Right on Avenue B, left onto Merrie Lane. |
| ModificationTimestamp | 2026-09-16T03:45:01.313-00:00 |
| High School | BELLAIRE HIGH SCHOOL |
| City | Bellaire |
| High School District | 27 - Houston |
| MLS Area | 17 |
| Lot Size Units | Square Feet |
| Spa Features | Hot Tub |
| Elementary School | HORN ELEMENTARY SCHOOL (HOUSTON) |
| Tax Annual Amount | 30738 |
| Middle/Junior High School | PERSHING MIDDLE SCHOOL |
| MLS Area Minor | Bellaire Area |
| Lease Considered Y/N | false |
| Virtual Tour | https://www.zillow.com/view-imx/80134e59-d61a-4cd0-9f49-408988b95887?setAttribution=mls&wl=true&initialViewType=pano&utm_source=dashboard |
| Standard Status | Active |
| Middle/Junior School District | 27 - Houston |
| Elementary School District | 27 - Houston |
| Year Built Source | Public Records |
| PostalCity | Bellaire |
| Legal Description | LT 6 BLK 2 RICHMOND PARK |
Interior Features
| Interior Amenities | Wet Bar,Breakfast Bar,BuiltInBunkBeds,Bidet,Butler's Pantry,Double Vanity,Entrance Foyer,High Ceilings,Hot Tub/Spa,Instant Hot Water,Kitchen Island,Kitchen/Family Room Combo,Bath in Primary Bedroom,Main Level Primary,Multiple Primary Suites,Pantry,Self-closing Cabinet Doors,Sitting Area in Primary,Self-closing Drawers,Soaking Tub,Separate Shower |
|---|---|
| Flooring | Carpet,Marble,Tile |
| Total Fireplaces | 1 |
| Air Conditioning Y/N | true |
| Heating Y/N | true |
| Window Features | Window Coverings |
| Fireplace Y/N | true |
| Half Baths | 1 |
| Total Bedrooms | 5 |
| Room Type | Breakfast Room/Nook,Den,Dining Room,Entry/Foyer,Family Room,Game Room,Garage Apartment,Guest Quarters,Kitchen,Library,Living Room,Media Room,Office,Pantry,Utility Room,Wine Room,Half Bath,Sitting Room |
| LivingAreaSource | Appraiser |
| Total Baths | 6 |
Exterior Features
| Exterior Amenities | Covered Patio,Deck,Fully Fenced,Fence,Hot Tub/Spa,Sprinkler/Irrigation,Paved Driveway,Patio,Private Yard |
|---|---|
| Fencing | Back Yard |
| Parking Features | Additional Parking,Detached,Electric Gate,Garage,Garage Door Opener |
| Lot Features | Subdivision |
| Water Source | Public |
| Lot Size Area | 9796 |
| Foundation Details | Slab |
| Spa | true |
| Building Area Total | 4865 |
| Lot Size Acres | 0.2249 |
| Road Surface Type | Concrete |
| Lot Size Source | Appraiser |
| Private Pool | true |
Amenities
- Foreclosure
- Views
- Short Sale
- New Construction
- Adult 55+
- Lease To Own
- No HOA Fees
- Furnished
- Primary On Main
- Air Conditioning
- Seller Finance
- Green
- Fixer Upper
- Horse
- Golf
- Fireplace
- Deck
- Garage
- Basement
- Pool
Property vs Single Family Average in 77401
Price
Taxes
Year Built
 The information being provided by Houston Association of REALTORS, Inc. is for the consumer's personal, non-commercial use and may not be used for any purpose other than to identify prospective properties consumers may be interested in purchasing. Any information relating to real estate for sale referenced on this web site comes from the Internet Data Exchange (IDX) program of the Houston Association of REALTORS, Inc. This web site may reference real estate listing(s) held by a brokerage firm other
 Greater El Paso Association of REALTORS® All information deemed reliable but not guaranteed. All properties are subject to prior sale, change or withdrawal. Neither listing broker(s) or information provider(s) shall be responsible for any typographical errors, misinformation, misprints and shall be held totally harmless. Listing(s) information is provided for consumer's personal, non-commercial use and may not be used for any purpose other than to identify prospective properties consumers may
 Austin Board of REALTORS® Copyright ©2026 All rights reserved.
